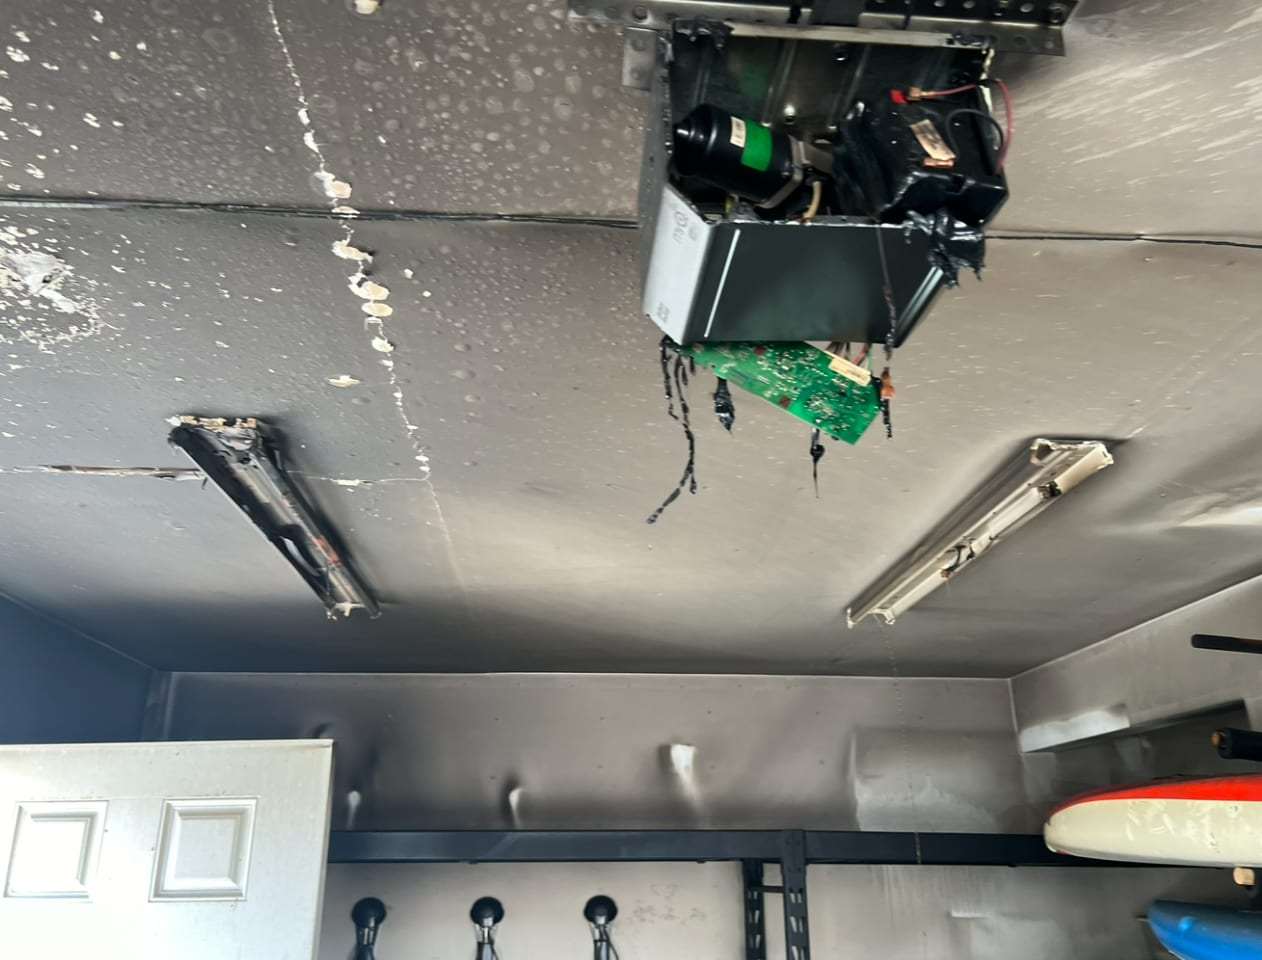
Soot-damaged garage ceiling with a melted light fixture. Used to illustrate this step; it is not a photo of a job connected to this site.
Houses from the first wave of suburban building
Much of the housing in this part of Centennial dates from the late 1960s and 1970s, before the city itself existed. Common types are single-story ranches with full basements, bi-levels with the entry between floors, and early split-levels. Brick fronts with frame upper walls are typical, and many houses have been remodeled at least once.
Houses from these years are where older building materials come up most often in a fire job. Textured ceilings, older floor tile, original joint compound and painted trim may need testing before demolition. Electrical systems deserve a close look too: some houses of this age were built with aluminum branch wiring, and many still have original or early replacement panels.
Basements here are often finished with paneling or drywall over block or poured walls, sometimes with low ceilings and ductwork boxed into soffits. Smoke and firefighting water in these basements tend to collect in those soffits and behind paneling, so cleanup often means opening them up.
Features to note during the assessment
| Feature | Why it matters after a fire | What to ask |
|---|---|---|
| Ranch with full basement | Smoke travels down the stairwell and through floor registers | Is the basement included in the smoke assessment? |
| Bi-level layout | Smoke rises to the upper level quickly from a lower-level fire | Are both levels scoped for cleaning? |
| Brick veneer | Brick can be cleaned of soot; mortar may hold odor | What cleaning method suits the brick? |
| Older wiring and panel | May need upgrades in repaired areas | Is ordinance or law coverage available? |
| Paneled basement walls | Hides smoke and water behind it | Will paneling be removed to inspect? |
| Single-car or narrow two-car garage | Less separation space, more crowded storage | Was the shared wall breached? |
Paperwork specific to this area
- IfYour mailing address says LittletonThenConfirm through the county assessor whether your parcel is in Centennial, Littleton or unincorporated Arapahoe County before permits are pulled.
- IfYour house is in a covenant-controlled subdivisionThenCheck whether exterior changes need approval, even if there is no active HOA.
- IfYour remodels were done without permits years agoThenExpect the rebuild of those areas to be inspected to current requirements, and ask your adjuster about ordinance or law coverage.
Common questions
Do I have to update the whole electrical system after a fire?
Usually only the repaired areas must meet current requirements, but the building department and your electrician will decide. Wider upgrades may be optional and paid separately.
General information for Centennial, not a quote or professional advice. In an emergency, call 911.